SIGN UP Login/Register
1791 Lakefront Boulevard, Unit 1, Fort Pierce, FL 34982 Photo
New - 18 Hours Ago
1791 Lakefront Boulevard, Unit 1, Fort Pierce, FL 34982 Photo
New - 18 Hours Ago
1791 Lakefront Boulevard, Unit 1, Fort Pierce, FL 34982 Photo

14 Photos

1791 Lakefront Boulevard, 1 Fort Pierce, FL 34982
$1,850.00 / Annual (1 Year or More)
  • Beds
    2
  • Baths
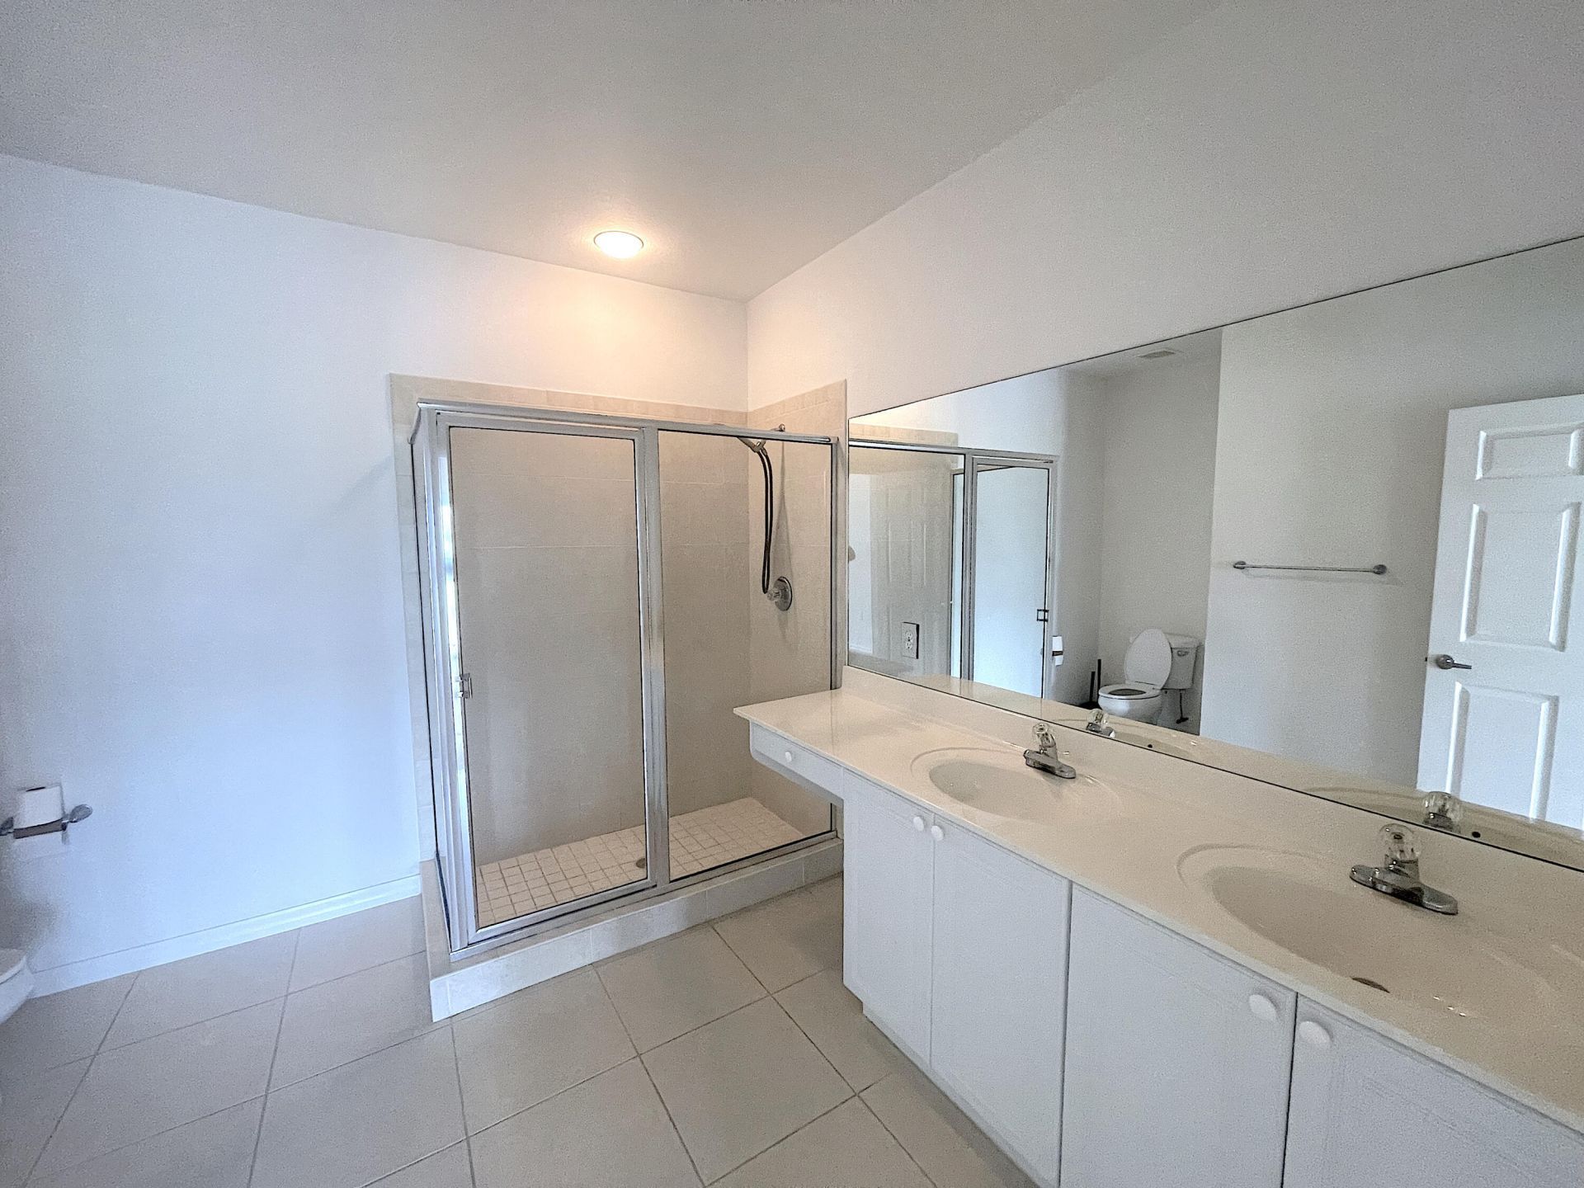
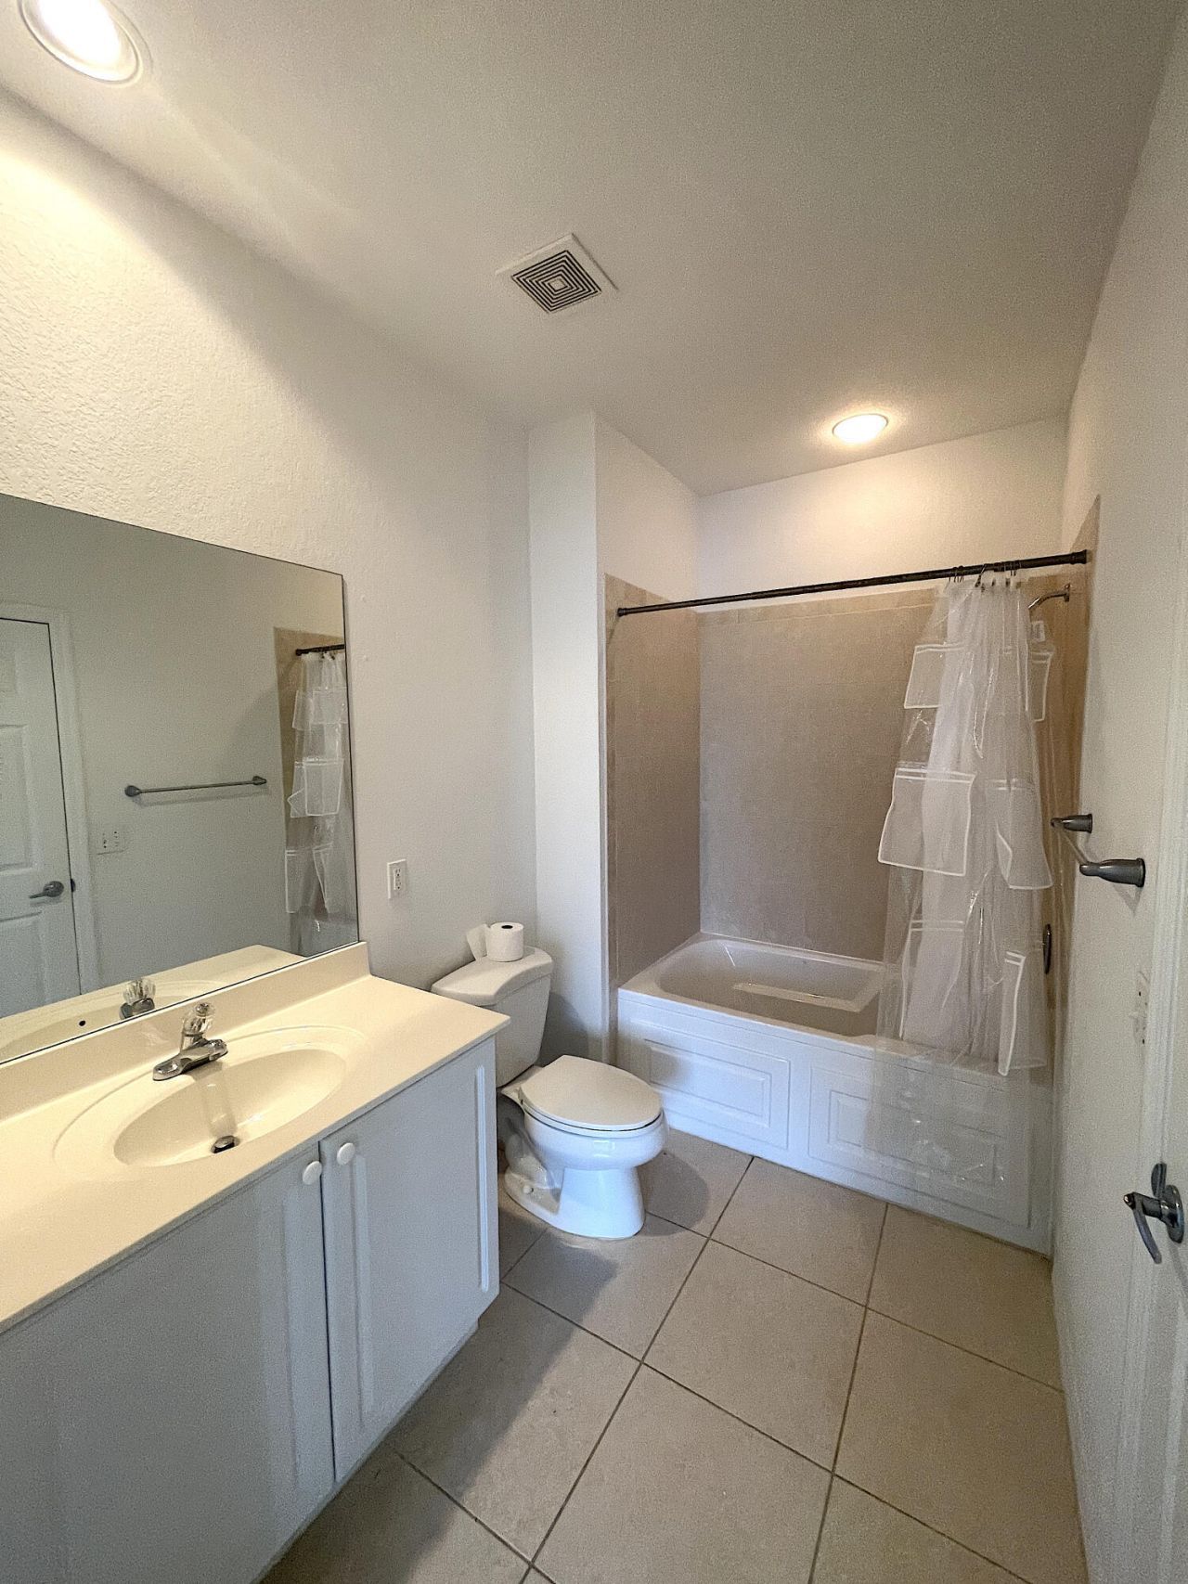
    2 full
  • Total Square Feet
    1,444

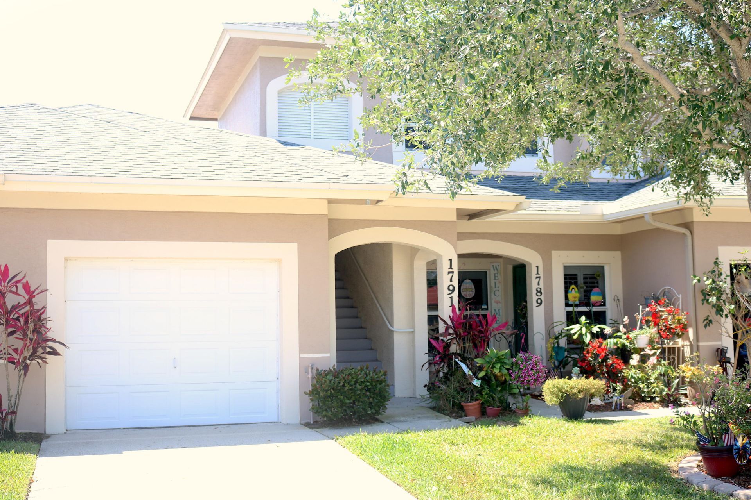
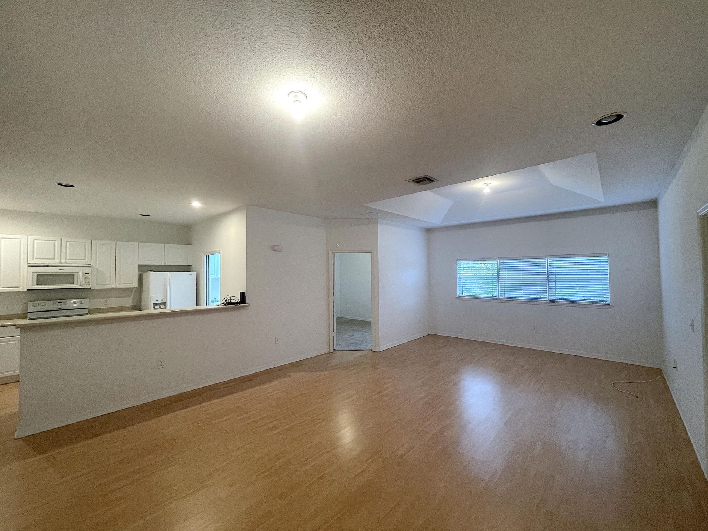
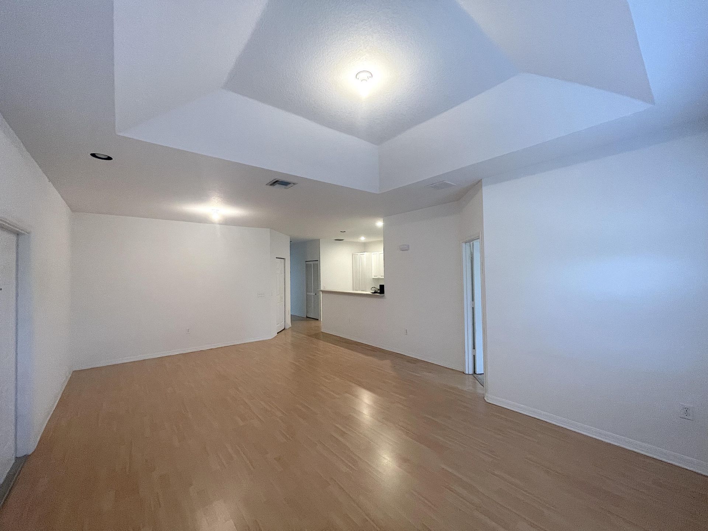
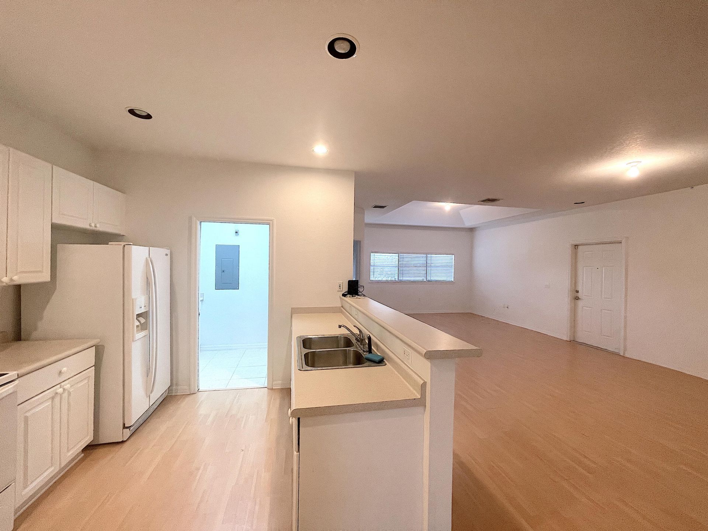
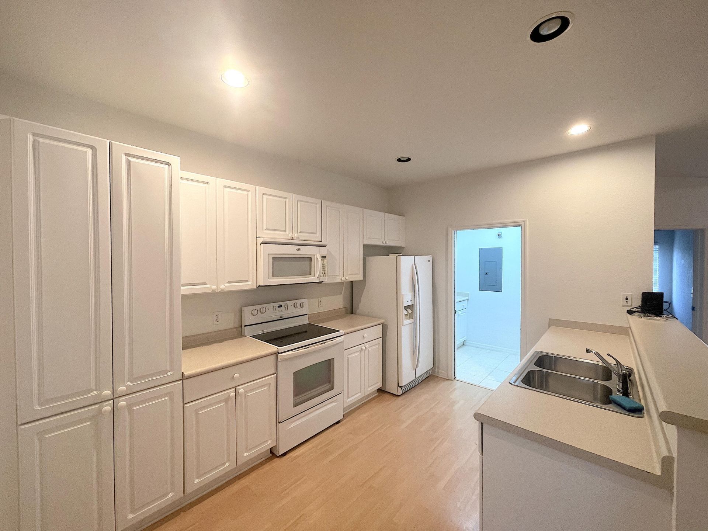
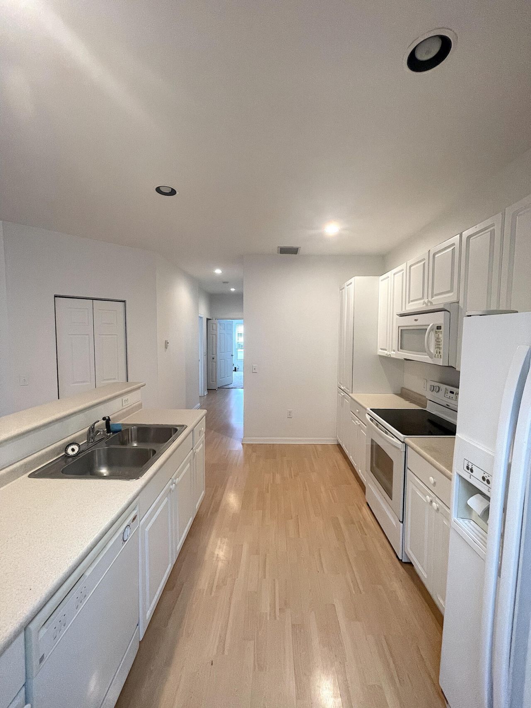
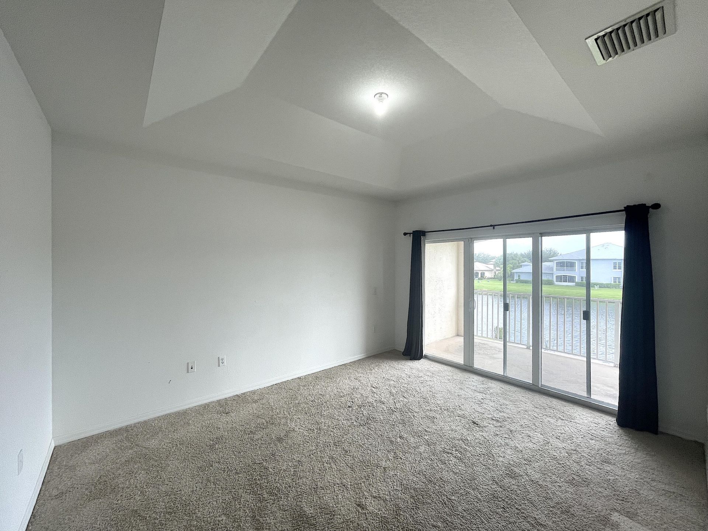
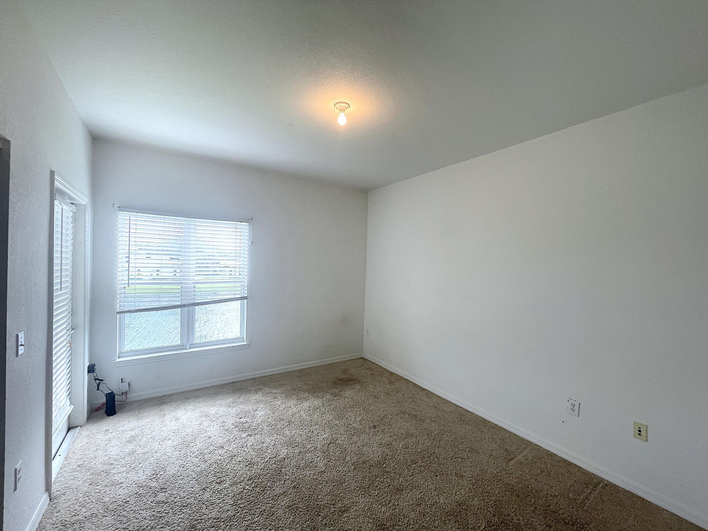
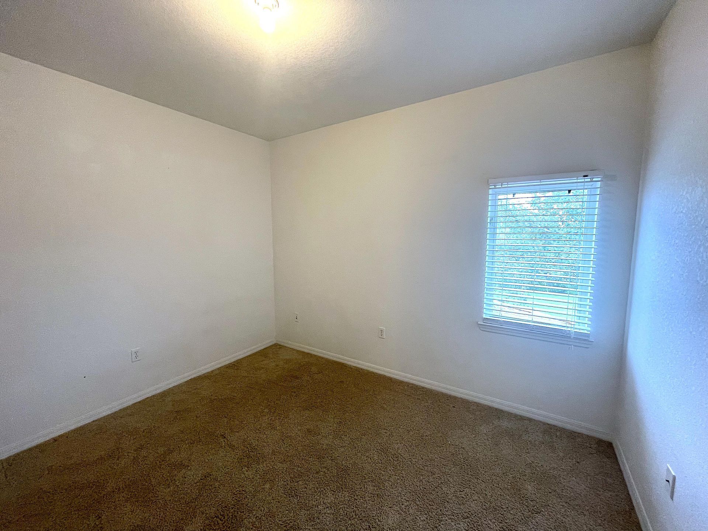
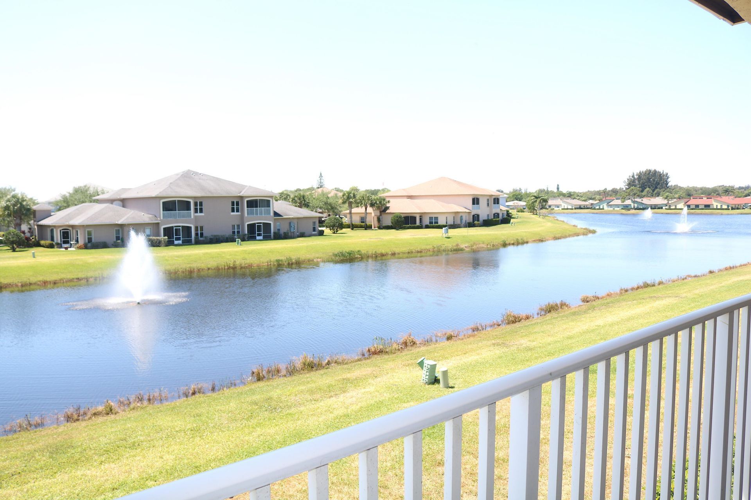
Largest floor-plan in the neighborhood and comes with a 3rd bedroom/office/den. Immaculately clean 2bed/2bath with a den and garage with a patio over looking the Lake in the highly sought after community, The Lakes at The Savannahs. High ceilings, spacious layout, and nobody living above you. Water, sewer, garbage, cable, and internet all included.

Property Summary

MLS Number: B26084435
Status: Active
Subdivision: THE LAKES AT THE SAVANNAHS CONDOMINIUM
County: Saint Lucie
Bedrooms: 2
Total Square Feet: 1,444
New Constuction: No
Waterfront: Yes
Property Type: Rental - Condominium
Cooling: Central Air
Garage: 1
Heating: Central
Stories: 2.0
Year Built: 2007

Featured Amenities

Walk-In Closet(s)
Clubhouse
Fitness Center
Pool
Tennis Court(s)
Community Room
Internet Included
Putting Green

Property Details

Appliances: Electric Water Heater, Dryer, Disposal, Dishwasher, Microwave, Refrigerator, Water Heater, Washer, Range
Deposit Information: Min 625 Credit score, clean background checks, 4 people max, 2 car max
Outdoor Features: Tennis Court(s)
Flooring: Carpet, Laminate
Furnished: Unfurnished
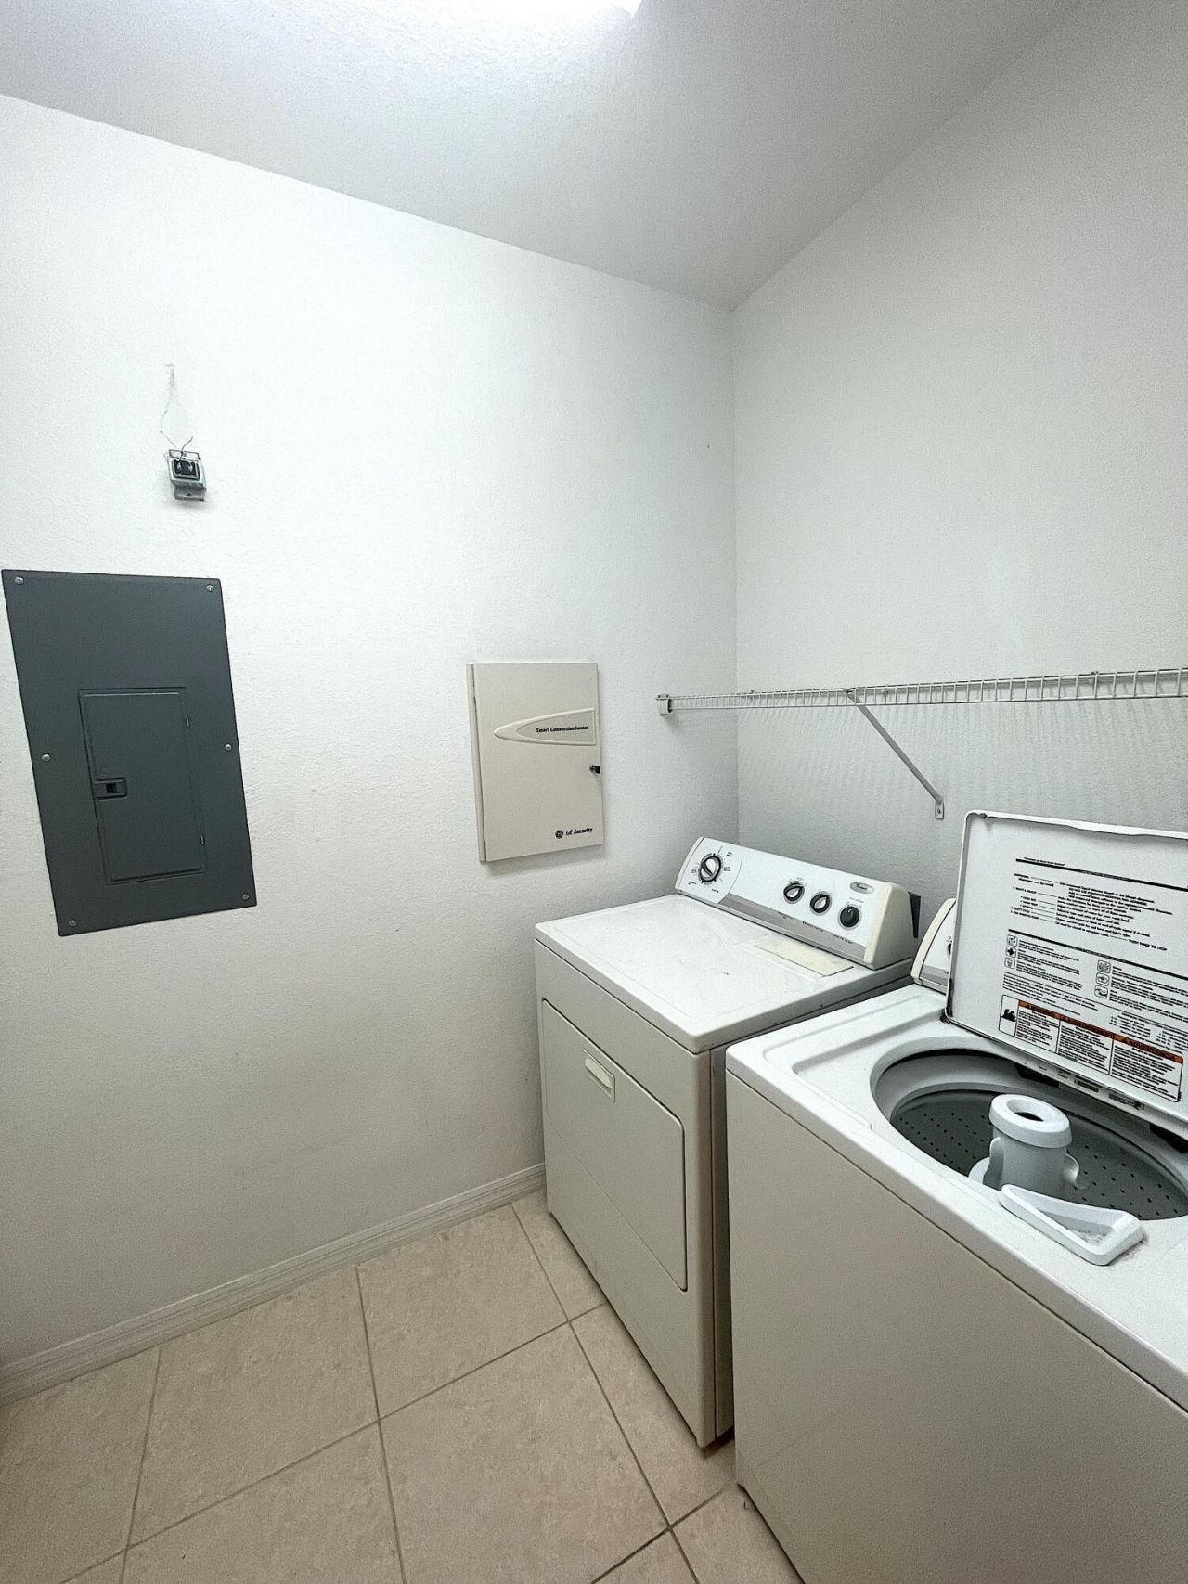
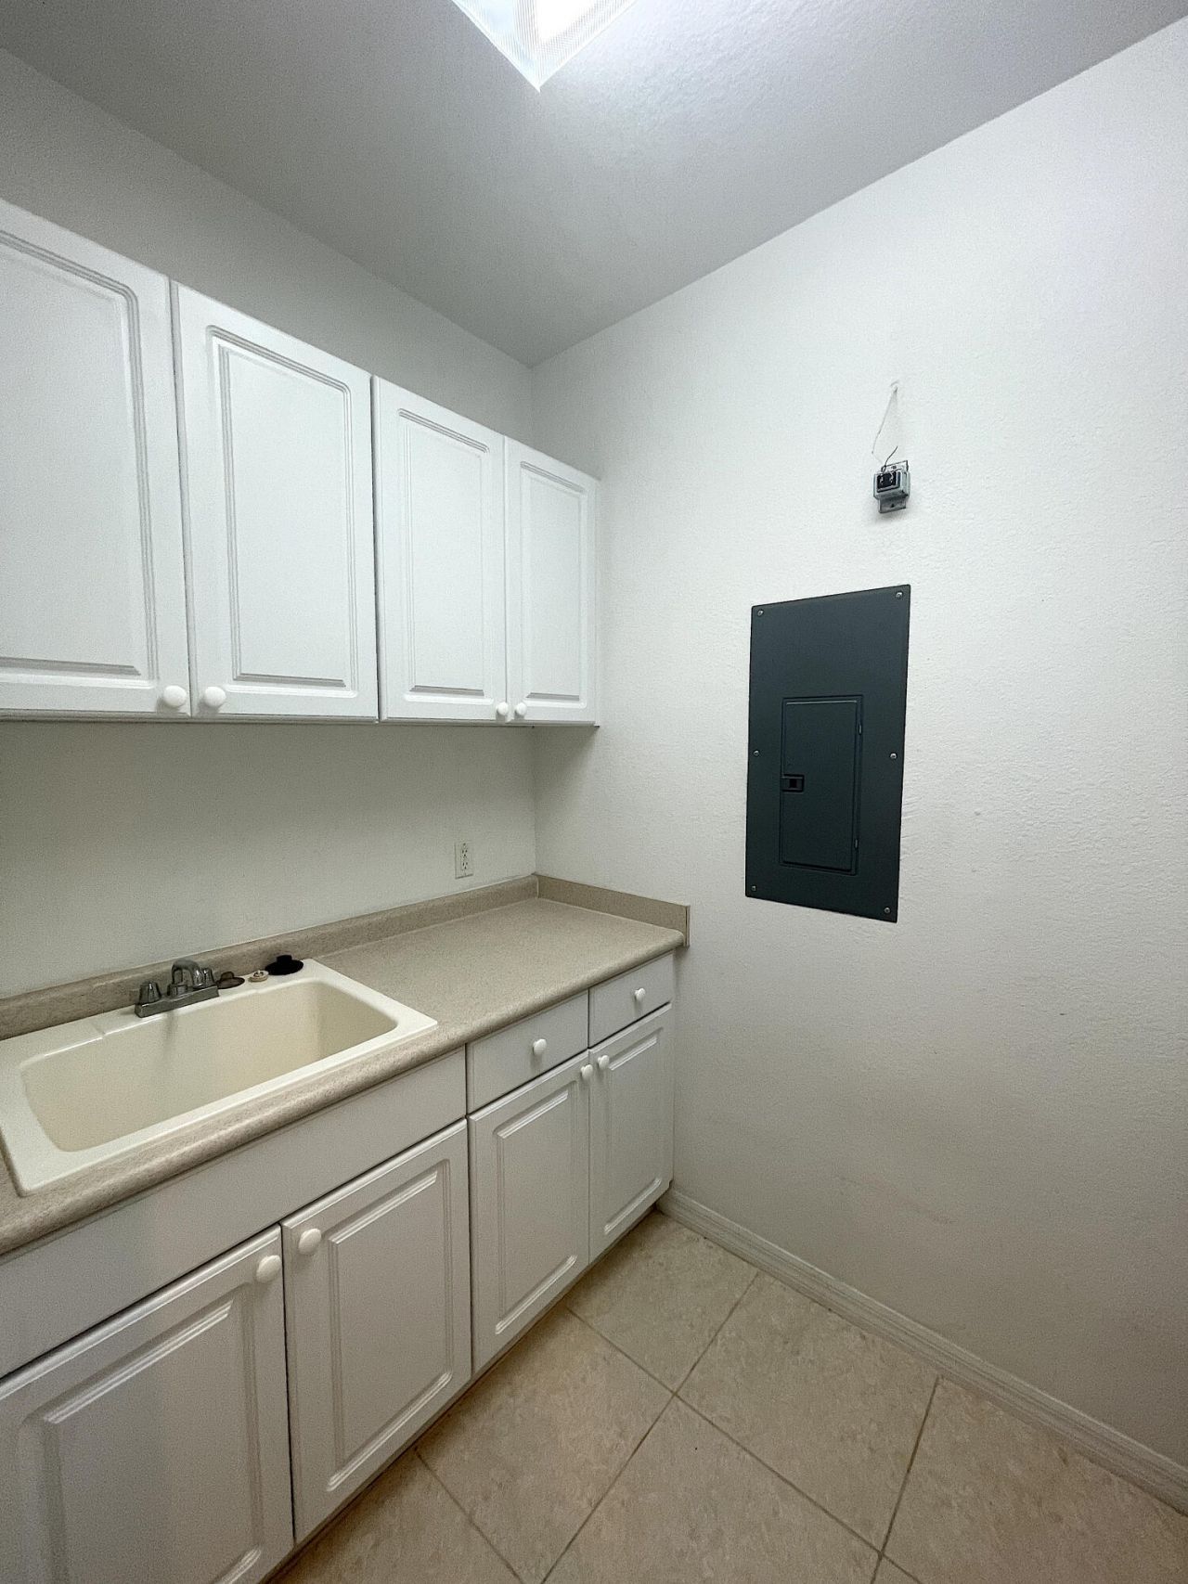
Laundry: Inside, Laundry Tub
Parcel#: 242750000110002
Parking: Detached Garage, Driveway, Garage Door Opener, Guest, Garage
Parking Notes: Detached Garage, Driveway, Garage Door Opener, Guest,
Pet Fee: 200
Pets Allowed: Yes, Cats Only, Pet Restrictions Possible
Rental Term: Annual (1 Year or More)
Restrictions: Limited # Vehicles, Parking - No Boat, Parking - No Commercial Vehicles, Parking - No RV
Security: Smoke Detector(s)
Sewer: Public Sewer
Special View Info: Lake
Sprinkler: Auto Sprinkler
SQFT Living: 1444
Tenant Pays: Electricity
Total Rooms: 4
Waterfront Features: None, Lake Front

Room Sizes

Living Room: 1 X 1
Kitchen: 1 X 1
Primary Bedroom: 1 X 1

Local Schools

High School: Fort Pierce Central
Middle School: Dan Mccarty
Elementary School: Weatherbee

Neighborhood Information

Neighborhood Map

Neighborhood Hero

Neighborhood Highlights

Neighborhood Characteristics

Neighborhood Market Trend

Neighborhood Schools

Courtesy of

Agency Name: Savannahs Realty Group Inc.
Agent Name: Ryan E Andrew
Agency Phone: 561-622-3386

agent picture

Presented by

Agent Name: Jason Guilbe
Agent Phone: Cell: 386.585.2538
Agency Title: Illustrated Properties
Request Info

IDX logo

Jason Guilbe
ipre.com
Agent Cell:
386.585.2538
Office Phone:
561.626.7000

Login to My Illustrated Account